Summer
Terrace
A light space for the warmer months: a wedding welcome drink, a family occasion or dinner looking onto the grounds.
- up to 90 seated / 100 standing
- restaurant terrace
- summer receptions
- welcome drink
- next to the green areas
 +38 (050) 344 40 40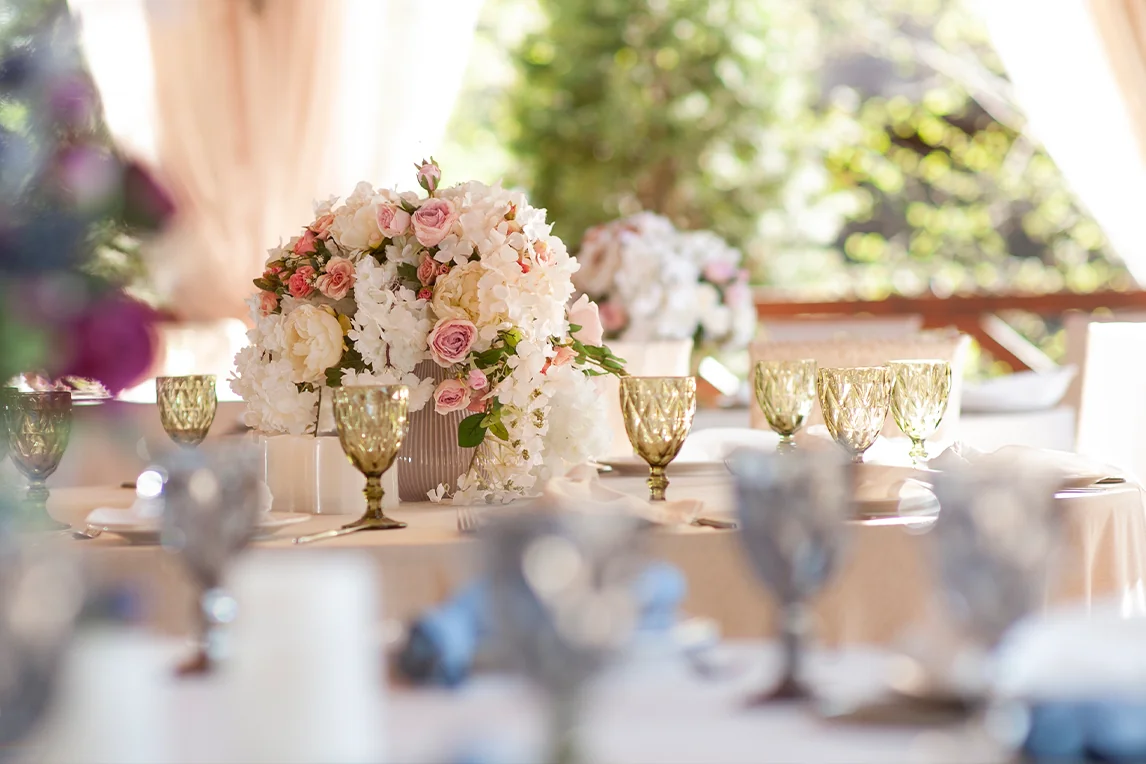
Restaurant rooms
Choose a room by the number of guests, from a cabin with a fireplace to the large restaurant hall. Capacity, features and photographs below.
Choosing a room
Pick the size and format that fit, then look at the photographs.
Three separate cabins with fireplaces; private.
A celebration in the warmer months.
In the basement: no need to stop the party for an air raid alert. Private entrance, separate toilets and cloakroom.
A summer setting looking onto the grounds.
A restaurant hall; a seating plan is available.
Ten gazebos in the courtyard by the pond.
For the terrace and the dining hall, seated and standing capacities are listed separately. Our manager confirms the final layout for your event, allowing for the stage, dancing and walkways.
Hire and availability are confirmed for a particular date. Tell us the guest count and the kind of occasion, and our manager will prepare a quote.
Get a quoteThat is the set menu alone. Hall hire, service and anything else you order are quoted separately.
Compare menus and pricesSummer
A light space for the warmer months: a wedding welcome drink, a family occasion or dinner looking onto the grounds.
Restaurant hall
An elegant restaurant hall for dinner, a small reception, a family occasion or a business meeting, with full restaurant service.
Size and seating
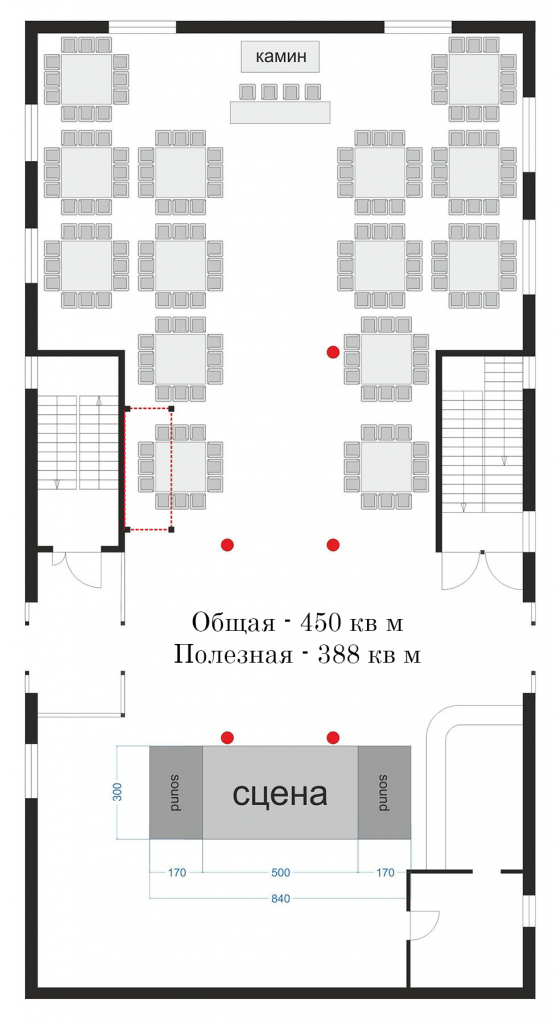
The plan shows the banquet seating, the stage, the dance floor, the fireplace and the main walkways. The dining hall seats up to 200, or holds up to 350 standing.
Banquet hall in the basement
A gold and beige interior and a mirror wall for photos, for weddings, anniversaries, company events and conferences of 40–70 guests.
Size and seating
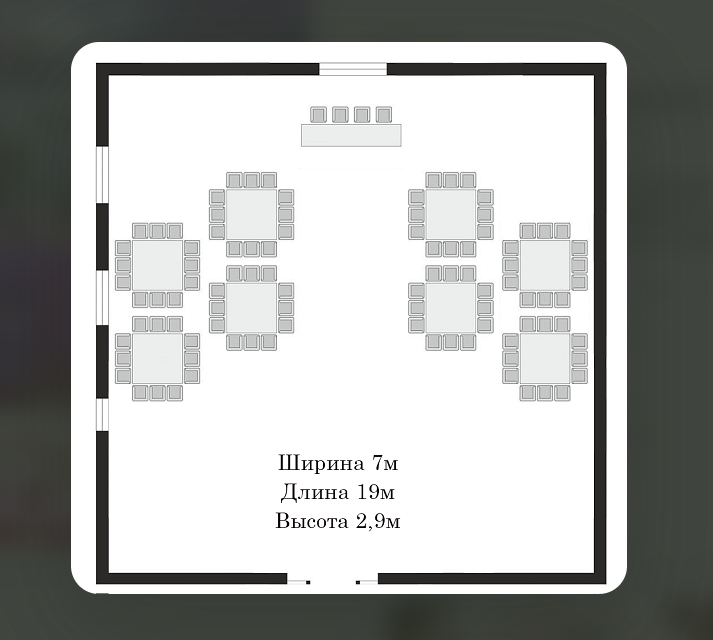
The plan shows the space at a glance: where guests sit and where the evening can unfold.
Wedding gazebo
An elegant banquet gazebo for a celebration in the warmer months.
Private
Three separate cabins with fireplaces, for an evening for two, a private meeting, a business lunch or a small celebration.
Summer gazebos
Ten summer gazebos stand around the pond in the restaurant courtyard, for family afternoons and seasonal gatherings.
Finding a hall
Send the date, the guest count and the kind of event. Our manager will confirm whether the hall is free and the full price; sending an enquiry is not yet a booking.